
Compressive strength at service temperature
Rated strength is a room temperature figure in many catalogues. The check is against the strength at service temperature, with a creep allowance for a permanent load.

The base insulation under a cryogenic tank carries the full hydrostatic load of the contents and must do so at cryogenic temperature, for the life of the tank, with no possibility of inspection or repair. It is the one insulation detail where the structural check matters as much as the thermal one.

Base insulation is specified once and never revisited. All three checks are done before construction because none can be redone afterwards.
Rated strength is a room temperature figure in many catalogues. The check is against the strength at service temperature, with a creep allowance for a permanent load.
Multiple layers with staggered joints, load-spreading courses where required and a defined bearing arrangement at the shell, drawn rather than described.
Base heat leak into the boil-off balance, and whether foundation heating is required to keep the ground below from freezing and heaving.
Everything under the tank floor is permanent. The design margin on base insulation is set deliberately higher than on any other part of the system, because the consequence of an error is not a repair but a tank.

We work from the tank loading, the service temperature and the boil-off allowance: the structural check sets the minimum grade and the layer arrangement, the thermal check sets the total thickness, and the governing one is adopted with its margin stated explicitly.
Issued in a form the tank designer and the civil contractor can both work from, because the detail sits between the two.
Load cases, strength at temperature, creep allowance and the resulting margin.
Base heat leak and its contribution to the boil-off balance.
Layers, joint staggering, bearing arrangement at the shell and at penetrations.
Grade, density and rated properties with the temperature basis of each figure.
Laying sequence and tolerances, with the inspection points before load is applied.
What the tank designer and the civil contractor each need to confirm.
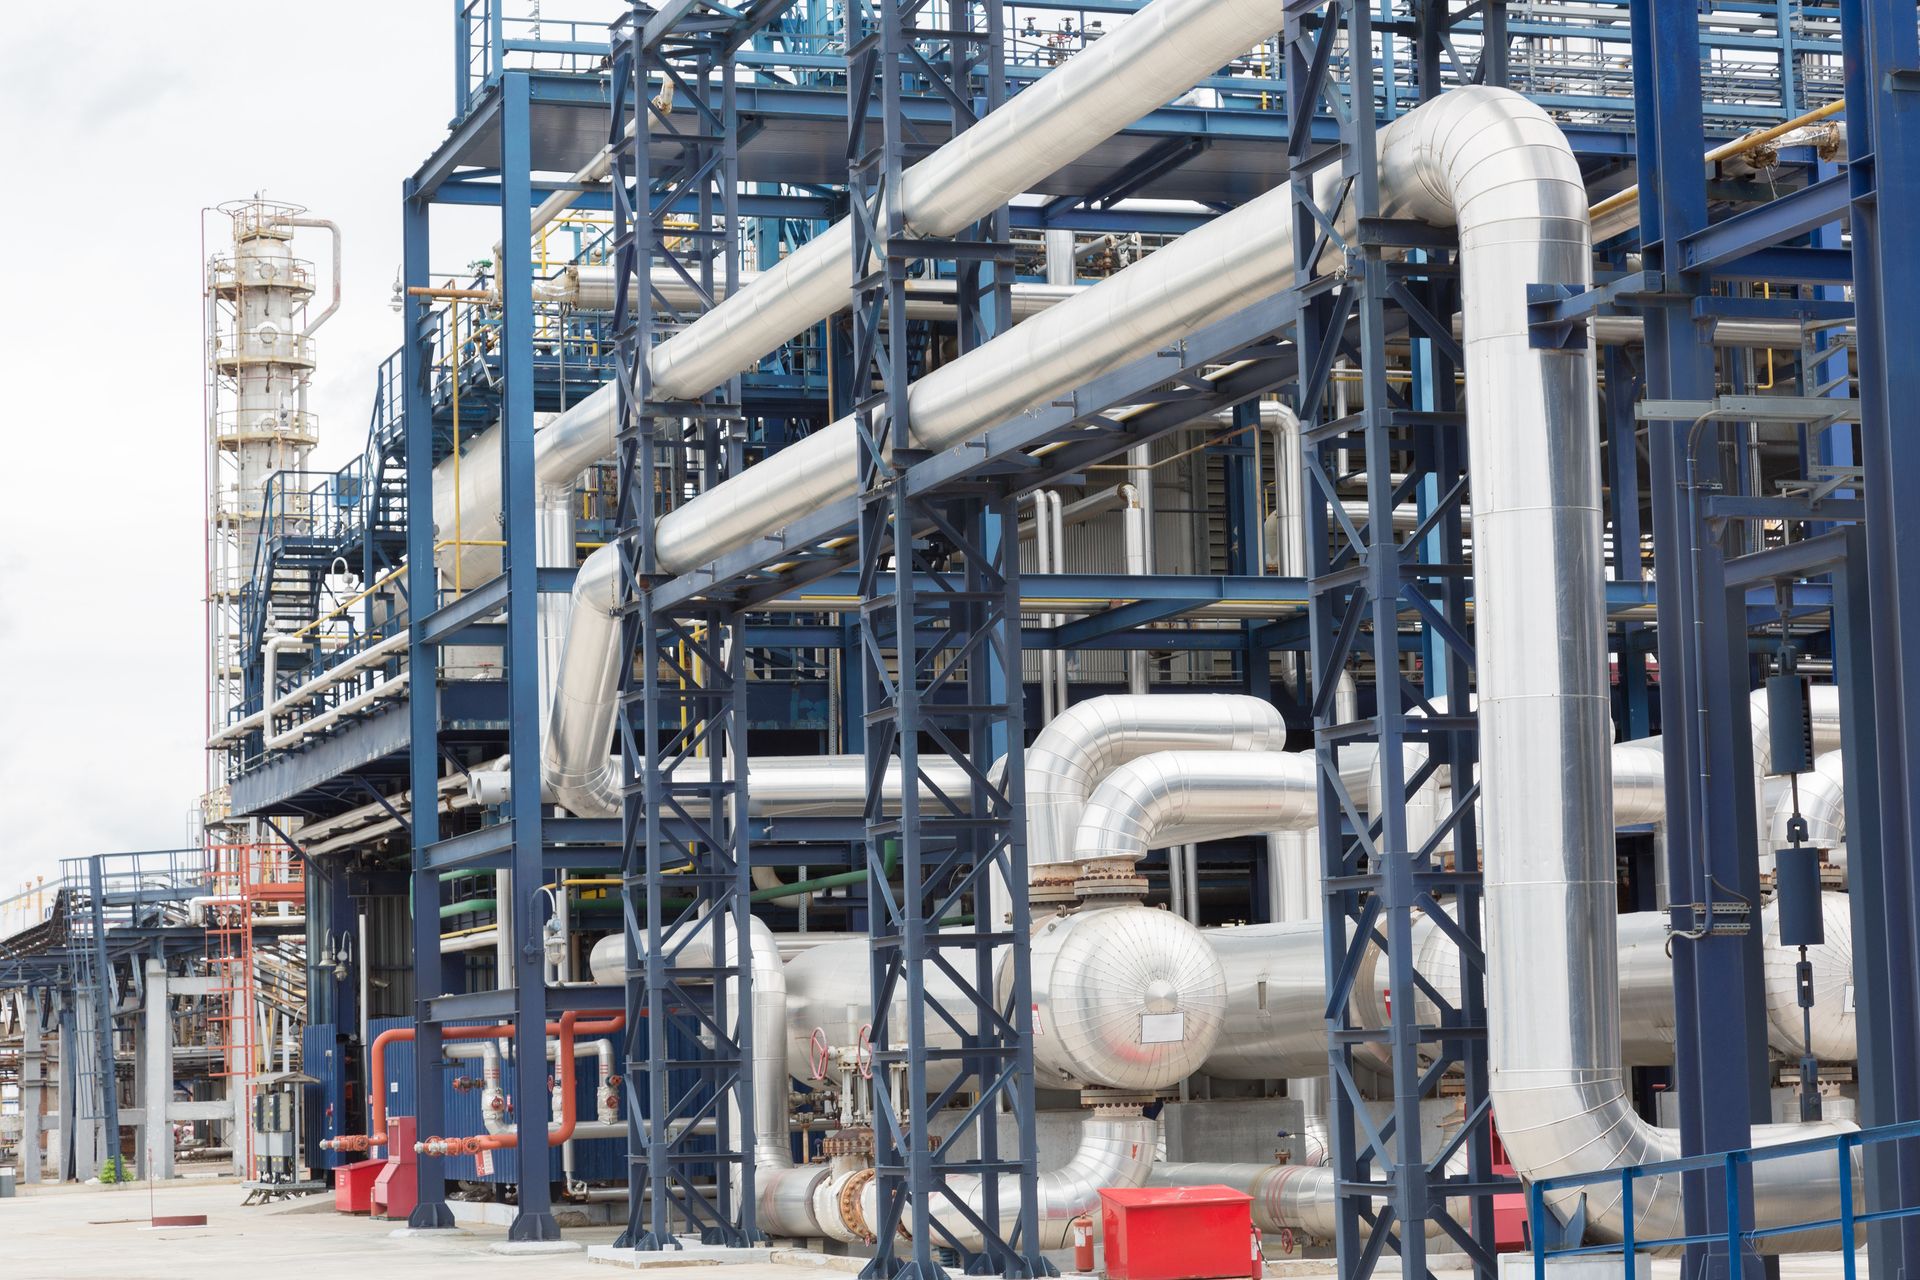
The tank designer owns the loads, the civil contractor owns the foundation and the insulation designer owns the layer that sits between them. Errors here are almost never calculation errors; they are assumptions one discipline made about what another had already confirmed.
Industrial Insulation Catalogue
Engineering scope, calculation and documentation services, material families and application capability in a single document.
ERATHERM works as an engineering partner for operators, EPC contractors and equipment manufacturers. Calculation, design, documentation and specification work is delivered remotely under the client's document control procedure; inspection, site supervision and application teams are mobilised to site.
Most published strengths are measured at room temperature. Some materials gain strength at cryogenic temperature and some lose it, and a permanent load also brings creep into the picture. The design has to use the property at the condition that actually applies.
No, and whether it is depends on the base heat leak, the ground conditions and the foundation type. An elevated foundation with a ventilated void may not need it; a slab on frost-susceptible ground usually will. The check is part of the base design.
No. That is the single fact that shapes the whole design. It is why the margin is larger, why inspection before cover is a hold point, and why the material selection leans toward proven performance over optimisation.
In practice it needs a single owner coordinating the tank designer, the civil contractor and the insulation supplier. Where no one holds that role, the gaps between the three scopes are where the problems come from, and that coordination is what we are usually asked to provide.
Base insulation is one part of a cryogenic storage scope.
Detail design
Cellular glass detail Valve and flange jacket detail Tank bottom cryogenic detail Thermal expansion and supportsWe will run the structural and thermal checks together and return a base detail the tank designer and the civil contractor can both build to.